


-
-
For more information regarding the value of a property, please contact us for a free consultation.
7 OTTERVIEW DR Norwich, ON N0J 1R0
5 Beds
3 Baths
Key Details
Sold Price -
Property Type Single Family Home
Sub Type Detached
Listing Status Sold
Purchase Type For Sale
Approx. Sqft 2000-2500
Subdivision Otterville
MLS Listing ID X13146052
Sold Date -
Style Bungalow
Bedrooms 5
Annual Tax Amount $5,797
Tax Year 2025
Property Sub-Type Detached
Property Description
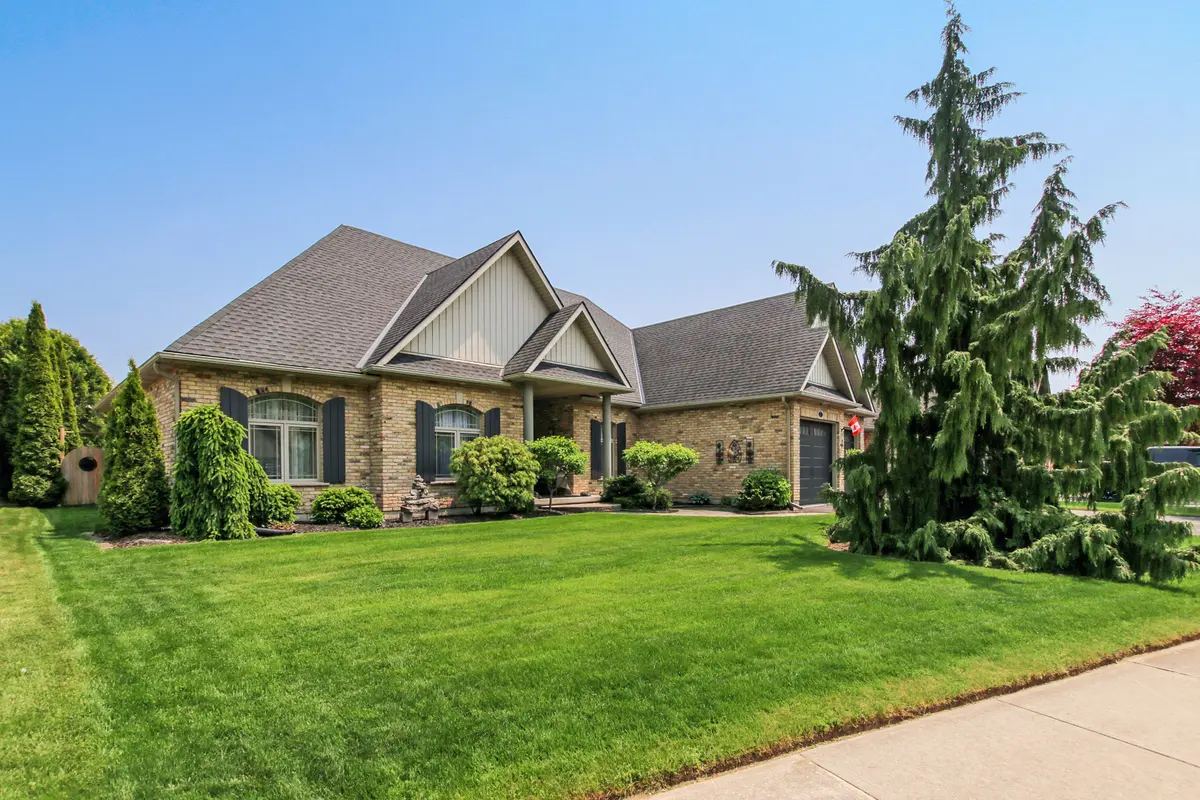
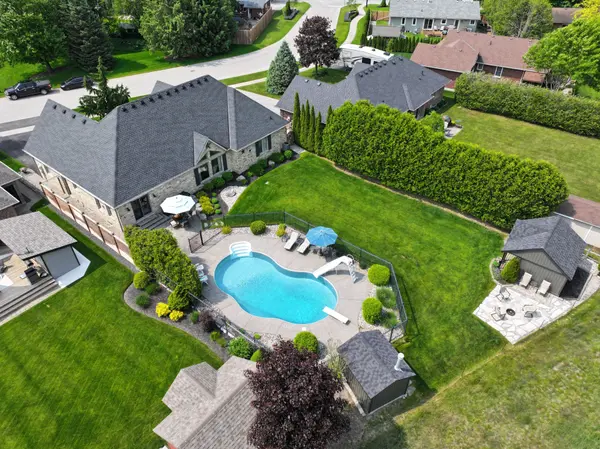
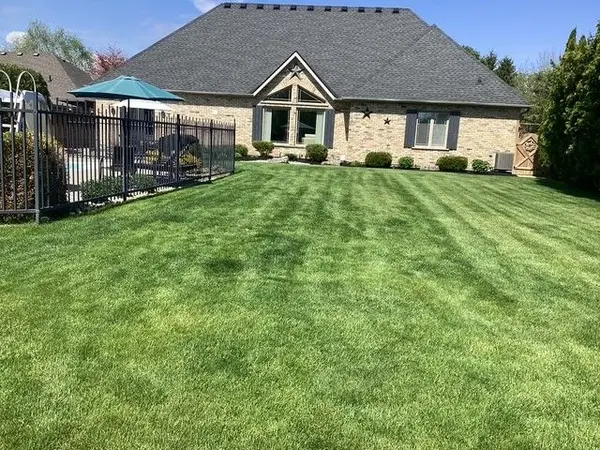
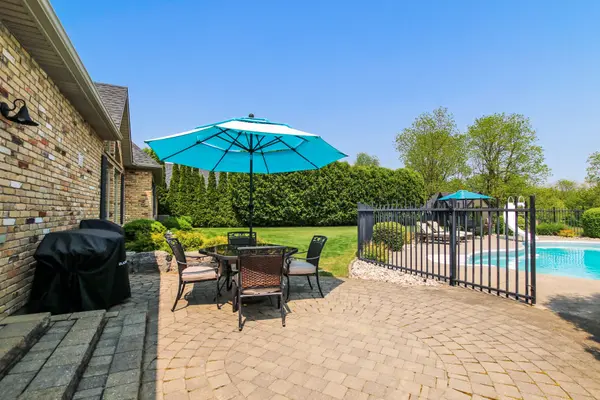
Situated on the prestigious Otterview Drive in Otterville, and backing onto the greens of Ottercreek Golf & Country Club, this all-brick custom-built home with an in-ground saltwater pool and pool house is ready to call home! The main floor features three bedrooms, two bathrooms, a mudroom, and an open-concept layout connecting the living room, dining area, and double-entry kitchen with stainless steel appliances. A large office or games room above the garage provides extra space for work or play. The basement is partially finished with a rec room and gas fireplace, two additional bedrooms, a bathroom, and a spacious unfinished area with stairs leading directly into the garage. The garden shed is equipped with power, perfect for hobbies or storage. Recent upgrades include a pool safety cover, flooring, roof, furnace & AC, HWT, pool liner and salt system, and garage doors. Fantastic location, great neighborhood, and a lovely town make this property a true gem for the whole family.
Location
Province ON
County Oxford
Area Oxford
Zoning R
Rooms
Family Room Yes
Basement Partially Finished, Full
Kitchen 1
Separate Den/Office 2
Interior
Interior Features Water Heater, Water Softener, Central Vacuum
Cooling Central Air
Fireplaces Number 1
Exterior
Exterior Feature Lawn Sprinkler System, Landscaped
Parking Features Private Double
Garage Spaces 2.0
Pool Inground, Salt, Outdoor
View Golf Course
Roof Type Shingles
Lot Frontage 79.72
Lot Depth 169.94
Total Parking Spaces 6
Building
Building Age 16-30
Foundation Poured Concrete
New Construction false
Others
Senior Community Yes
ParcelsYN No
Read Less
Want to know what your home might be worth? Contact us for a FREE valuation!

Our team is ready to help you sell your home for the highest possible price ASAP
