



-
-
For more information regarding the value of a property, please contact us for a free consultation.
8 Harben CT Collingwood, ON L9Y 4L8
3 Beds
2 Baths
Key Details
Sold Price -
Property Type Single Family Home
Sub Type Detached
Listing Status Sold
Purchase Type For Sale
Approx. Sqft 700-1100
Subdivision Collingwood
MLS Listing ID S13537290
Sold Date -
Style Sidesplit
Bedrooms 3
Annual Tax Amount $3,265
Tax Year 2026
Property Sub-Type Detached
Property Description
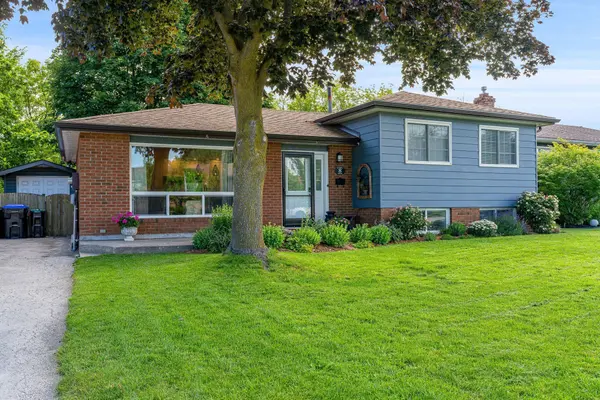
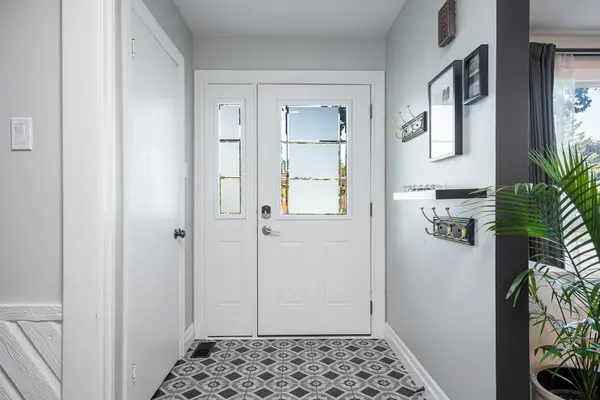
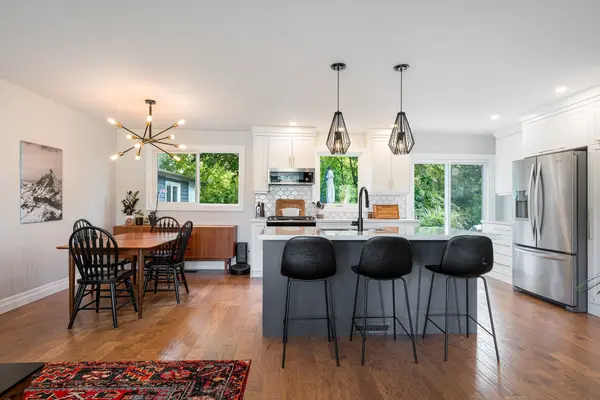
Beautifully renovated in recent years, this exceptional side-split home offers stylish finishes, functional living space, and a private backyard retreat in a quiet cul-de-sac. The bright open-concept main level seamlessly connects the kitchen, dining, and living areas, featuring hardwood flooring, a timeless white kitchen with hexagon tile backsplash, a centre island with breakfast bar, and stainless steel Whirlpool appliances, including a gas stove and microwave range hood. The kitchen provides convenient access to the spacious 12' x 20' rear deck complete with a hot tub, perfect for relaxing or entertaining. Designed to suit both growing families and those looking to enjoy retirement living, the home's main level offers three comfortable bedrooms and a beautifully renovated four-piece bathroom. The lower level is warm and welcoming with a spacious family room featuring a cozy gas fireplace, an attractive brick feature wall, and white wood accents that enhance its character. This level also includes a renovated three-piece bathroom, a finished laundry room, and a generous unfinished storage, workshop, and utility area with lots of added usable space. The beautifully landscaped backyard is fenced and surrounded by mature trees, creating a peaceful and private outdoor oasis. A mature cherry tree produces enough fruit each year for several homemade pies, adding a charming touch to this inviting property. Additional highlights include a paved driveway with parking for four or more vehicles, an 8' x 12' storage shed with oversized front doors that functions as a convenient mini-garage, and an ideal location close to schools, parks, shopping, restaurants, and everyday amenities. Located in the heart of Collingwood, this home offers the opportunity to enjoy one of Ontario's most desirable four-season recreational communities with a vibrant downtown and easy access to the area's many attractions.
Location
Province ON
County Simcoe
Area Simcoe
Zoning R2
Rooms
Family Room Yes
Basement Finished
Kitchen 1
Interior
Interior Features Storage, Central Vacuum
Cooling Central Air
Fireplaces Number 1
Fireplaces Type Natural Gas
Exterior
Exterior Feature Deck, Hot Tub, Landscaped, Privacy, Year Round Living
Parking Features Private
Pool None
Roof Type Asphalt Shingle
Lot Frontage 56.44
Lot Depth 117.39
Total Parking Spaces 4
Building
Building Age 31-50
Foundation Concrete
Others
Senior Community No
ParcelsYN No
Read Less
Want to know what your home might be worth? Contact us for a FREE valuation!

Our team is ready to help you sell your home for the highest possible price ASAP
