
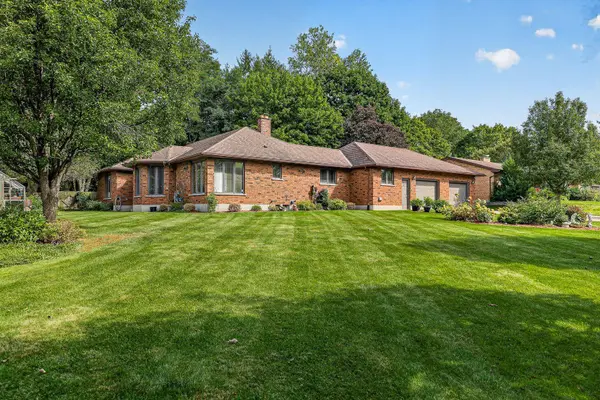
11 Elisabeth ST
East Zorra-tavistock, ON N0J 1M0
- 5 Beds
- 4 Baths
- 0.52 Lot Size
- - Year Built
GALLERY
PROPERTY DETAIL
Key Details
Property Type Single Family Home
Sub Type Detached
Listing Status Active
Purchase Type For Sale
Approx. Sqft 2000-2500
Subdivision Innerkip
MLS Listing ID X13851366
Style Bungalow
Bedrooms 5
Annual Tax Amount $6,752
Tax Year 2026
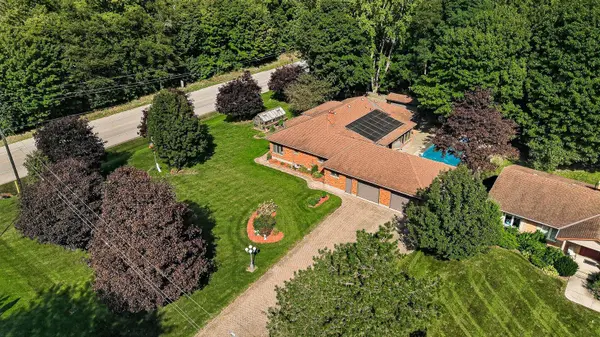
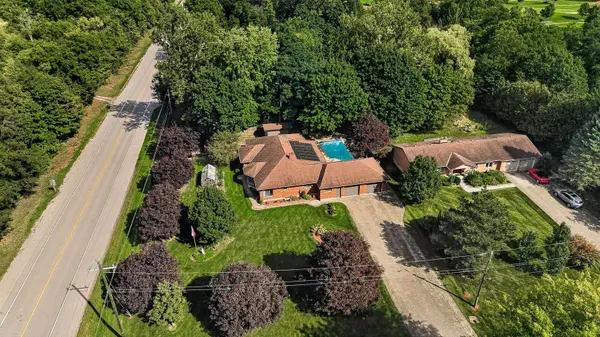
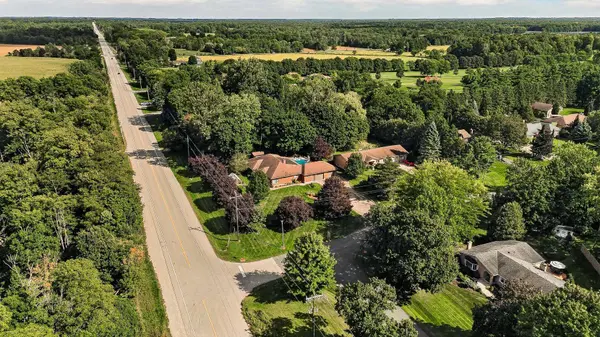
Lot Size 0.524 Acres
Property Sub-Type Detached
Location
Province ON
County Oxford
Area Oxford
Rooms
Basement Full, Partially Finished
Kitchen 1
Building
Building Age 31-50
Foundation Poured Concrete
Interior
Interior Features Auto Garage Door Remote, Built-In Oven, Primary Bedroom - Main Floor, Storage, Water Softener
Cooling Central Air
Fireplaces Number 2
Fireplaces Type Fireplace Insert, Natural Gas, Wood Stove
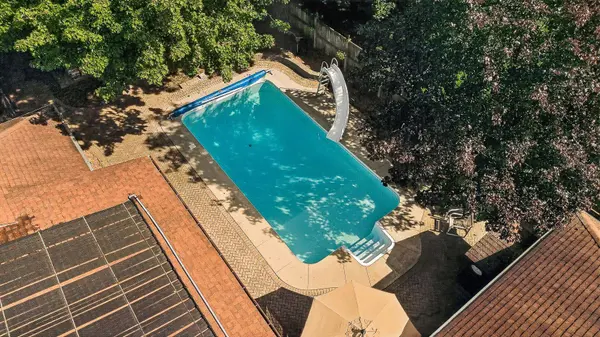
Inclusions Kitchen Built in Dishwasher, Oven, Cook Top, Microwave, Fridge. Washer and Dryer. Central Vac and attachments one set for up and down. Garage work benches and fixed cabinets other than one excluded. Basement rec room bar fridge and pool table with accessories. All pool equipment including winter and solar covers, automatic pool cleaner.
Exterior
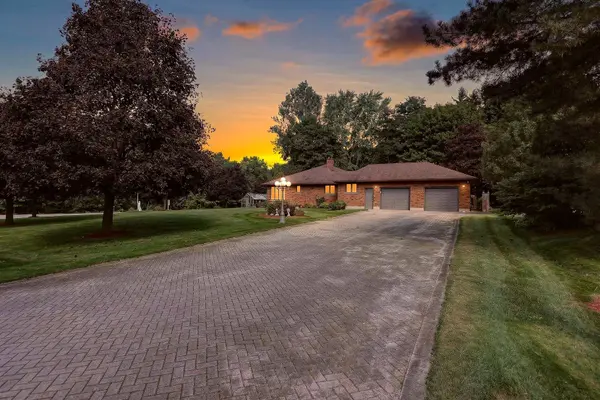
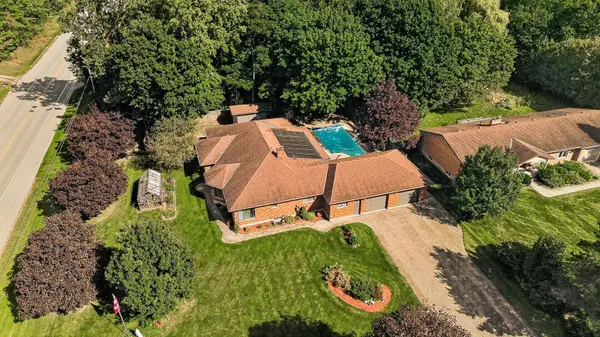
Parking Features Attached
Garage Spaces 2.0
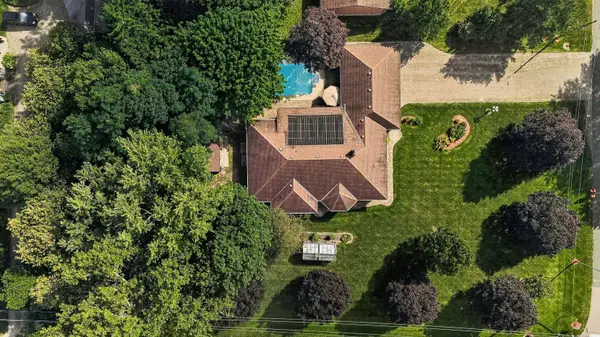
Pool Inground
Roof Type Asphalt Shingle
Total Parking Spaces 8
Others
Virtual Tour https://unbranded.youriguide.com/11_elizabeth_street_innerkip_on/
SIMILAR HOMES FOR SALE
Check for similar Single Family Homes at price around $1,050,000 in East Zorra-tavistock,ON

Pending
$699,900
31 THAMES AVE AVE, East Zorra-tavistock, ON N0J 1M0
Listed by The Realty Firm B&B Real Estate Team3 Beds 2 Baths 1,639 SqFt
Pending
$889,900
14 LOCK STREET ST, ON N0J 1M0
Listed by The Realty Firm B&B Real Estate Team4 Beds 3 Baths 2,144 SqFt
Pending
$1,390,000
49 ELISABETH ST, Blandford-blenheim, ON N0J 1M0
Listed by The Realty Firm B&B Real Estate Team3 Beds 3 Baths 2,365 SqFt
CONTACT
