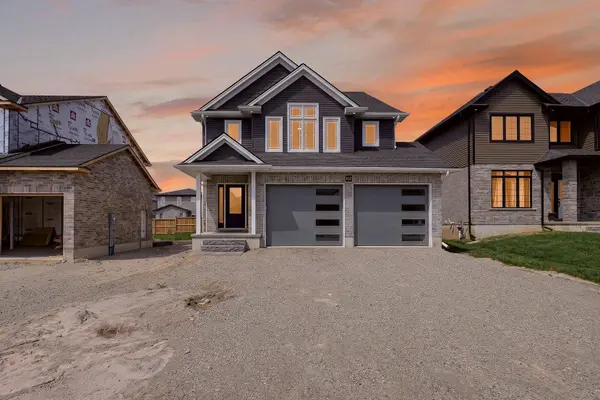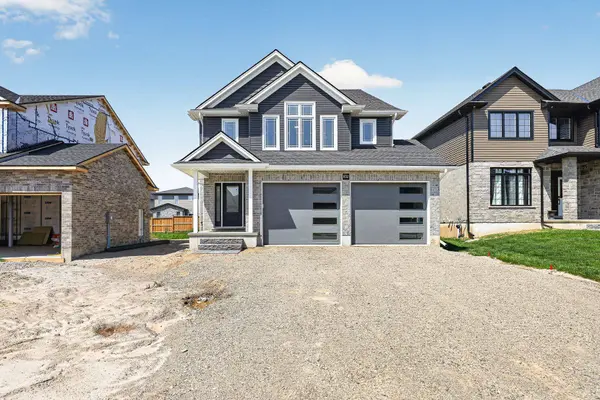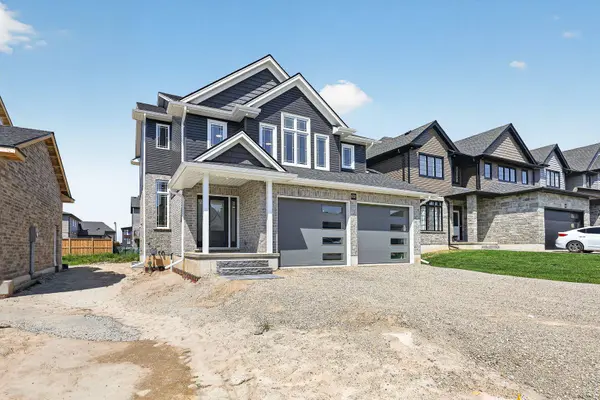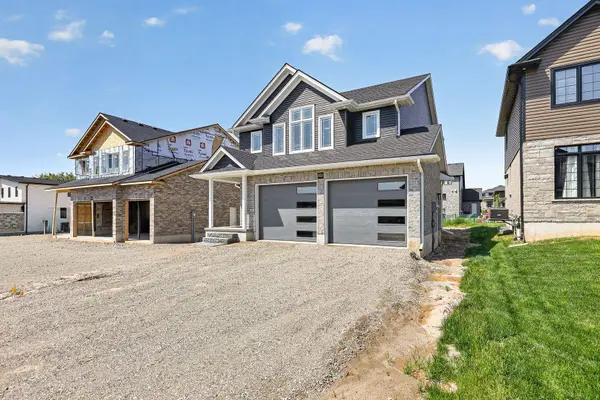
Single Family Home $ 879,000

102 Graydon DR

South-west Oxford, ON N0J 1N0

  • 4 Beds
  • 3 Baths
  • - Year Built
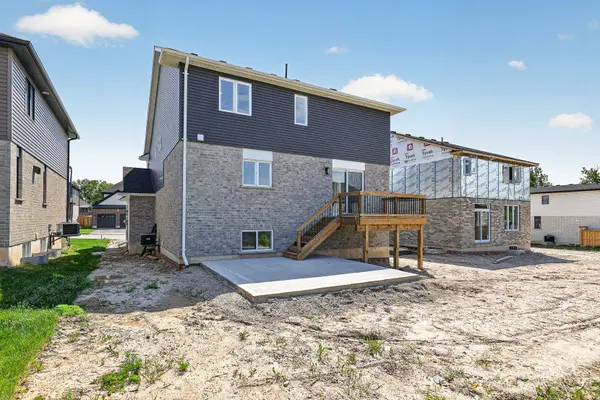
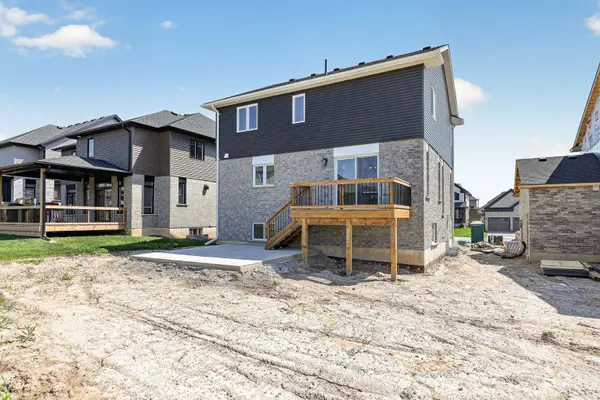
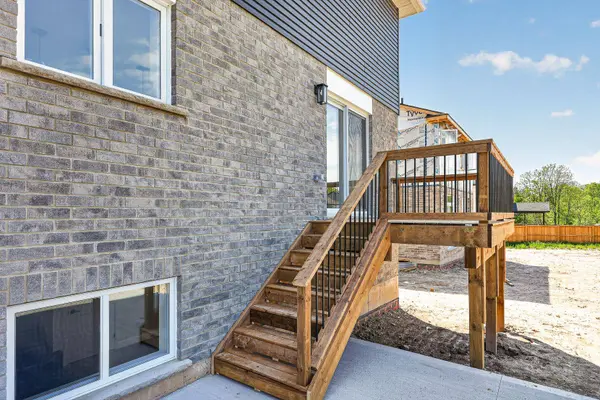
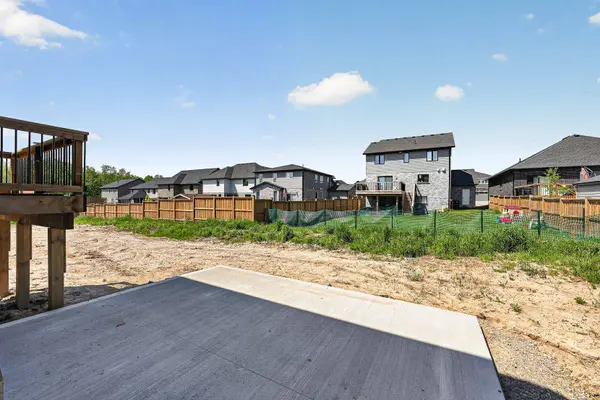
Welcome to 102 Graydon Drive in Mt. Elgin! Located in a quiet, family-friendly community between Tillsonburg and Ingersoll, this home offers the perfect balance of small-town living and convenience, just minutes from Highway 401 and around the corner from Oxford Hills Golf Club. If you're looking for a home with true wow factor, this is it. Built by Mount View Homes, this fully finished Kensington model offers 2,792 sq. ft. of finished living space and is ready for immediate occupancy. Designed with both style and functionality in mind, the home features 4 bedrooms, including a private primary suite occupying its own level. The spacious retreat includes a beautiful 5-piece ensuite with double sinks, a soaker tub, and a custom tile shower with glass doors. The bright, modern kitchen showcases white cabinetry, a contrasting black island, quartz countertops, stainless steel appliances, and a walk-in pantry. The adjoining dining area provides plenty of space for family gatherings and offers direct access to the BBQ deck and lower concrete patio, making outdoor entertaining easy. The open-concept living room is highlighted by soaring ceilings, stylish railings, and a gas fireplace that creates a warm and inviting focal point. Families will appreciate the thoughtfully designed mudroom complete with custom-built cubbies for coats, boots, and backpacks. Additional features include a large insulated and finished double-car garage with automatic openers, a private double-wide driveway with gravel base, and a fully sodded lot included. A quality-built home offering exceptional value, space, and finishes-don't miss your opportunity to make it yours. Qualified buyers intending to use the property as their primary residence may also benefit from the proposed enhanced HST rebate available on agreements signed between April 1, 2026 and March 31, 2027. With this enhanced rebate applied to the list price of $879,000 it would effectively make your purchase price $799,115.04.
Listed by Real Broker Ontario Ltd., Brokerage

VIRTUAL TOUR

VIDEO

PROPERTY DETAIL

  • Key Details

    Property Type Single Family Home

    Sub Type Detached

    Listing Status Active

    Purchase Type For Sale

    Approx. Sqft 2000-2500

    Subdivision Mount Elgin

    MLS Listing ID X13217076

    Style Backsplit 5

    Bedrooms 4

    Annual Tax Amount $681

    Tax Year 2025

    Property Sub-Type Detached

  • Location

    Province ON

    County Oxford

    Area Oxford

  • Rooms

    Basement Full

    Kitchen 1

  • Building

    Building Age New

    Foundation Poured Concrete

  • Interior

    Interior Features Air Exchanger, Auto Garage Door Remote, Sump Pump, Sewage Pump

    Cooling Central Air

    Fireplaces Number 1

    Fireplaces Type Fireplace Insert, Living Room, Natural Gas

    Inclusions Fridge, Stove, Dishwasher, Microwave, auto garage door openers and remotes and Electric Water Heater

  • Exterior

    Exterior Feature Deck, Patio

    Parking Features Attached

    Garage Spaces 2.0

    Pool None

    Roof Type Asphalt Shingle

    Total Parking Spaces 4

  • Others

    Virtual Tour https://virtualtours.augmentum.ca/mls/248838471

SIMILAR HOMES FOR SALE

Check for similar Single Family Homes at price around $879,000 in South-west Oxford,ON

GET IN TOUCH

Your Full Name
Your Phone Number*
Write Your Message